Sunday, August 13, 2017

Roof sheathing cut, floor fastening begun.

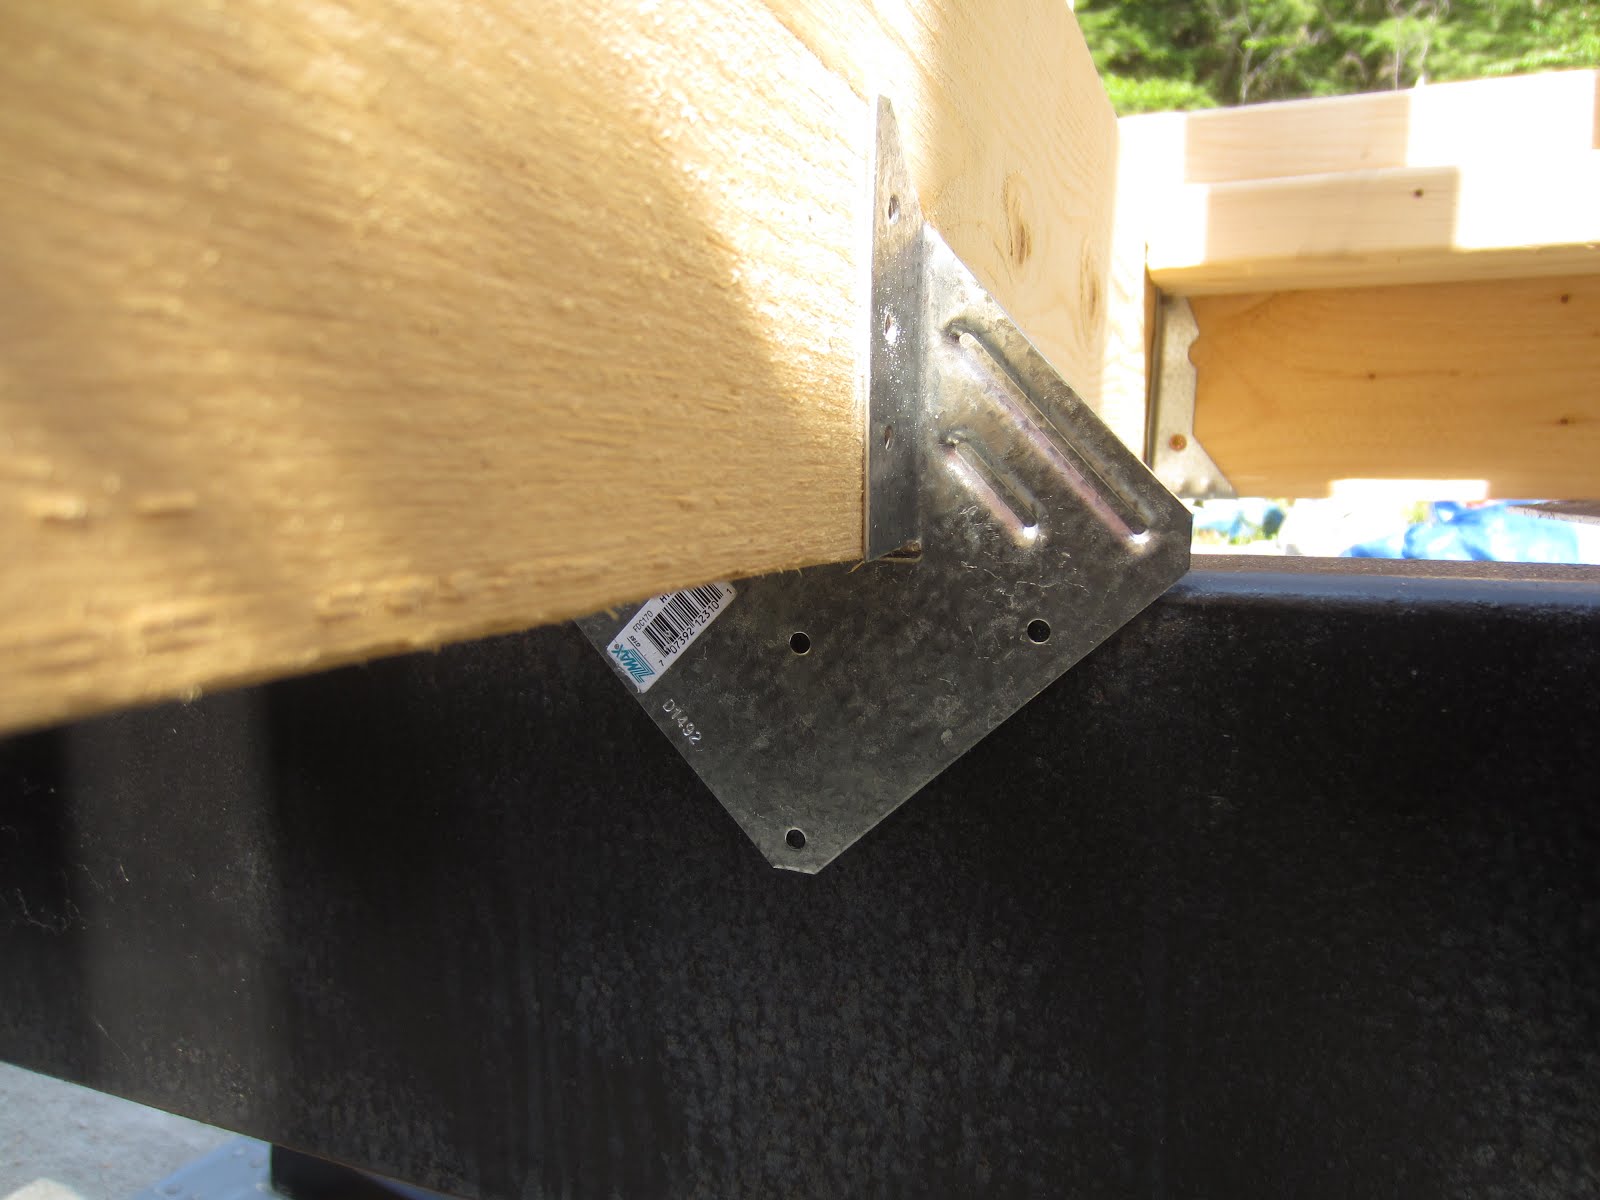
Not a big update, but I did manage to get some stuff done today.  The pictures are kind of crappy since I forgot my camera.  Unfortunately I don't have a picture of it, but I got the hurricane ties for the subflooring to prevent it from lifting all set up, I just need bolts to put through the frame, which I hope to finish tomorrow.  This took much longer than expected, since I had to grind away the foam in most places, paint it, and wait for it dry.  I have been concerned about their lateral strength, and am considering putting some metal cabling in as well on the cross beams to help prevent side to side shifting.

I also got the plywood cut for the sheathing.  It is very difficult to get plywood in and out while it is tarped up, but I eventually figured it out.  I am not sure if this is all I will need (I knew 8 sheets would cover most of the roof, but I don't think it will cover all of it) but it is more than enough to get started.


I had an unfortunate casualty when cutting.  I went a little too far before moving the brace.  It was one of the boards I hadn't cut yet for the king studs.  It is still usable, just annoying.  The saw wasn't set deep enough to go all the way through it either.  On a positive note, the circular saw I got from Greg works much better than my old one, though it still has problems.  The blade gets stuck very easily for example.


There hasn't been any movement on the to-do list.
  1. Square up the corners
  2. *Attach ceiling beams
  3. *Secure rafters and beams with hurricane ties
  4. Attach the subflooring to the trailer frame.
  5. *Sheathe the roof
  6. *Install tar paper to make the roof watertight.
  7. Install window framing.
  8. *Tyvek wrap.
  9. *Install roof.
  10. *Install siding.  This includes all flashing.
  11. *Install attic vent and AAV (AAV = air access valve for the plumbing).
  12. Run the rough plumbing. (includes gas line for stove)
  13. Run the rough electric.
  14. *Install rodent barrier.
  15. *Install insulation.
  16. *Install flooring.
  17. *Install ceiling and attic insulation.
  18. *Install light fixtures.
  19. *Install paneling
  20. *Complete electrical and plumbing.
  21. *Install final flooring (carpet/linoleum).
  22. Install interior fixtures.  When I get here, I will likely create a new list for the interior work.
I also did some poking around online on wiring, and it turns out 12awg wire is substantially cheaper than 10awg wire, so I will likely only get 10awg for where it is needed, notably the heat pump and appliance ports.  I am still on the fence as to whether or not I want to put the extra 240V wiring in that I won't be using, but will allow future owners to install an electric stove and a full size dryer.  it won't be hard to do it now, but it is time and money for something I will never use.

Hopefully the driveway inspection will be quick tomorrow so I can get some more work done afterwards.  This would have been an ideal time to do the roofing since I have a stretch of four days with no rain, but I don't want to untarp it with the town coming up.  The less they see the better.

Saturday, August 12, 2017

Surprisingly nice day.

Today was actually pretty close to a perfect day for building.  Unfortunately since it was supposed to be crappy and stormy all day, I stayed up late last night and got a late start.  But it ended up being low 70s and sunny by early afternoon, so I got a bit done.

The first thing I did was install the ceiling supports.  They are only fastened on one side since I haven't squared everything up yet.


On a side note, if you want to mess with your eyes, work in a tarp enclosed area for an hour or two.  When I stepped back outside, everything was red from my brain overcompensating on the white balance.  Despite being a cool day, it was warm in there.

I also got all the frames build for the window.  The headers are all assembled, as well as the rough frames.


It still boggles my mind that this window is not big enough to be considered an egress window.


The property I looked at in Stoddard is pending sale, so that is off the table.  There is another one nearby that is roughly the same price, but is a lot smaller (only 1.1 acres).  If it comes to it, I might go visit it, but as I mentioned before, that is last resort.

On the paper work front, I got a call from the highway department, the driveway committee is scheduled to come out on Monday at 6.  I am leaving everything tarped since the planning board will likely be there as well, and the less they see the better.

I am glad they are coming on Monday, since I am rapidly running out of things to do without it being squared up.  I laid out all the "next steps" so that I always have something to work on.  Here is that list (items marked with a * have a dependency on another item and can't currently be worked on):

  1. Square up the corners
  2. *Attach ceiling beams
  3. *Secure rafters and beams with hurricane ties
  4. Attach the subflooring to the trailer frame.
  5. *Sheathe the roof
  6. *Install tar paper to make the roof watertight.
  7. Install window framing.
  8. *Tyvek wrap.
  9. *Install roof.
  10. *Install siding.  This includes all flashing.
  11. *Install attic vent and AAV (AAV = air access valve for the plumbing).
  12. Run the rough plumbing. (includes gas line for stove)
  13. Run the rough electric.
  14. *Install rodent barrier.
  15. *Install insulation.
  16. *Install flooring.
  17. *Install ceiling and attic insulation.
  18. *Install light fixtures.
  19. *Install paneling
  20. *Complete electrical and plumbing.
  21. *Install final flooring (carpet/linoleum).
  22. Install interior fixtures.  When I get here, I will likely create a new list for the interior work.
There are still a couple of things I can work on for the framing before I have to square everything up, but that list shrinks by the day.  I am a little concerned looking at it since it is already mid-August, and it doesn't include anything on the interior, no appliances, no counters, no bathroom, etc.  The good news is that since the space is so small, the interior shouldn't be too painful, and only a part of it is required to move in.  But I also still have to move.  Time is definitely running out.

Thursday, August 10, 2017

Boards cut, one mistake identified.

So I finally had a nice day and cut everything I had piling up.  It really was a lot of boards.  It took me an hour and a half to get everything cut.


I didn't cut the king studs.  I wasn't sure how many I am going to need.  They are all marked, so if I need them it is a quick chop.


All the boards are now divided into their respective window.


The mistake is that if you blow that picture up, you might notice is a board short.  In the end I ended up with an extra 35" board, and was short one 40" board.  Fortunately I have an old 2x4 in the shed that I can use to cut the last piece.  It is warped on one end, but there is enough usable board That I am not too concerned.


What I think happened is that since I was cutting the 40" pieces out of the worst boards (they have the most scrap) on several of them, I cut 5" off the end and then did the two 40s, so I could cut out as many of the defects as possible.  It looks like at one point I measured out and cut off 5", but didn't make the next mark at 45...

Despite not being a lot of wind, apparently the sawdust carried quite well today.  Dammit.  Now I have a film of sawdust all throughout my car, as if it wasn't dusty and dirty enough.


On a more interesting note, it appears that my car has fixed itself.  Late last week, I noticed that it was making a weird noise and shaking a little when I stepped into it.  So it was supposed to go in today to get looked at, and on my way into work today, there was a loud bang and something that looked like the heat shielding off my catalytic converter went rolling into the other lane.  The noise and shaking promptly went away.  I am a little surprised that the heat shielding was able to cause such a problem, but the mechanic looked at it anyways and said nothing appeared damaged, and there was nothing close enough to the catalytic converter to be worried about getting hotter.  I will just have to make sure I don't park my car in any fields.  It is hard to believe that the car is already almost 7 years old.

Wednesday, August 9, 2017

Giant pile of boards ready to be cut.

I went up after work today, which was supposed to be nice.  It wasn't.  The wind was howling, enough to make the carport lean almost a foot in the gusts, and this is what the sky looked like.


Despite the reported <10% chance of rain, it got very wet today.


I decided to stay up and at least get the boards marked, ready for cutting.  I also got to see first hand how far in the rain comes.  It comes in further than I expected.  I expected a few feet on the ends, but not on the slab side where the roof is only about 7 foot.  My foot was on the edge of getting wet.


After getting all the boards marked, I decided to play with the circular saw I got from Greg.  He hasn't used it in years, and has a newer one, so he gave me the old one.  It looks familiar.  It is a newer model of mine, around the same era as dads.


Everything from my saw fits it, which is good since it didn't come with the wrench and stuff.  I went and put new blades on it and mine, and found out that the old Craftsman blades that came with my saw don't actually fit.  They are all set for a 5/8" arbor, but they didn't drill them out properly.


As long as Greg's old one works good, I will probably toss mine.  It has severe power issues and smokes when you run it hard, which is normally not a good sign.

I also ordered the windows today.  693 dollars and 2 weeks later, I will have all the pieces.  Windows are expensive, but I didn't go with el cheapo ones, I got nice double-pane with argon insulation and double hung windows.  Probably overkill since this is a temporary residence.

Hopefully tomorrow everything will be good to go for cutting, since I have a stack of around 40 boards now waiting to be cut.

Monday, August 7, 2017

Short update, no pics.

So I was on the agenda for the selectman meeting tonight, but apparently they decided to take me off it since I can't get my building permit tonight.  They never bothered to tell me though, so I went up anyways and at least gave them copies of everything I have worked on the last couple of weeks.

I thought a bit more about the window situation.  I think I will make the window at the north wall large enough to be the egress window and that way I can put a normal window (the same one as the kitchen and laundry room) behind the desk.  I was intending to get a larger window for the north wall anyways, so this doesn't change much.  The only downside is that it means I will have to put the heat pump a bit closer to the floor than I originally wanted to.  I also started to figure what I need for wood for the window framing.  I hope to have that finished up tonight.

Sunday, August 6, 2017

Prep work for next batch of nice weather complete.

The tarping actually worked.  Despite the high winds today (which is why I didn't take anything down) everything was still there and it was all dry on the inside.


I also got all the boards measured for the ceiling beams.  I will cut them next time I fire everything up.  Yesterday I spent making more maps for the town, since I am still on the docket for Monday, even though I can't get my permit on Monday.  Hopefully I have enough.

Today was a really really nice day to be outside.  It struggled to reach 70, and was sunny but windy.  The wind prevented me from taking anything off since it would have been impossible for me to put the tarps back up, especially alone.  Instead I decided to pick out windows.
All the windows selected were the same series.  I still have to consider the living room window, since from what I have read, taking a normal double hung and mounting it sideways isn't a terribly good idea.  The springs tend to make it difficult to close (they use springs to make them easier to open) which expect the weight of the window to be there, and it also won't drain right.  I will have to think on it some more, but I suspect I won't have much of a choice.
The smaller windows (kitchen and utility room)
http://www.homedepot.com/p/American-Craftsman-23-75-in-x-35-25-in-70-Series-Pro-Double-Hung-White-Vinyl-Window-with-Buck-Frame-2436786/204814541

The larger one in the north wall.
http://www.homedepot.com/p/American-Craftsman-29-75-in-x-41-25-in-70-Series-Pro-Double-Hung-Buck-Vinyl-Window-White-3042786PS/206727553

The largest one that I will be mounting sideways.
http://www.homedepot.com/p/American-Craftsman-35-75-in-x-53-25-in-70-Series-Pro-Double-Hung-White-Vinyl-Window-with-Buck-Frame-3654786/204814617

They all look like this.


I also went up to Stoddard to look at the other property.  It is on a dirt road.


Power is likely more than 250 feet away.  I found this near the end of the road, but I still need to put this completely across the other guy's lot.  It is two properties away.


It is similar kind of land to Sullivan, very rocky.  I would have to get a septic guy up there to determine the feasibility of a septic system.  All the homes in the immediate area have septics and are the same kind of soil, so I am guessing it isn't impossible, but want to make sure it isn't a 40 grand adventure because of blasting and large bulldozers and the like.


The ad said it had a driveway roughed in.  What I think they meant is that there is a way to get back in there where you don't have to run over a tree.  There was no driveway at all that I could find to the lot.  The driveway turns to the right, which is my neighbors driveway, there isn't much that continues on into the woods, which is the land I would be purchasing.


Despite all that though, it isn't all doom and gloom.  Stoddard has no size requirements, and based on the kinds of houses I saw won't care if it isn't on a full perimeter foundation.  In addition, I also found out that Mike Kelley, one of my coworkers who lives on the next road over from there, is the president of the homeowners association that runs the place, so I have an in already.  Something to keep in mind.  I only intend to investigate this further if Sullivan should fall through.

Wednesday, August 2, 2017

The circle jerk continues.

For any of my fellow readers out there, do yourself a favor and avoid the state of NH if you ever have a desire to actually have your own place.

So I met with the planning board today about the driveway permit.  Apparently despite me explicitly asking if I could set up a meeting with the driveway committee (to which I was told it wouldn't be necessary) was a complete lie, since they are now setting up a meeting with the driveway committee.  This of course means that they won't be able to approve the permit until their September meeting.  This in turn means that I won't be able to get the building permit at the next Selectman's meeting, they will have to deny it again (they only have a month to deliberate on it before they have to reject or approve it), and I will have to submit a third application.  The lot in Stoddard is looking more and more appealing...  By next year I could purchase it outright with cash, and Stoddard I have been told (by someone who actually lives there) has a lot less red tape, since they actually like growing their tax base and getting more money.

With that venting out of the way, I got everything tarped up today.  I went up at lunch with Greg.  He did one side I did the other.


I also moved the wall on the carport to the other side and pushed everything up against it.  This way it is more open, and easier to move around.  I also won't have to take the tarps down when I go to work this way.  It was actually Tim's idea.


Fortunately I stopped up at the property before going up to the meeting with the numbnuts quorum, since he apparently didn't tie down one side.  I got that fixed up with a few straps, and hopefully it holds.

Tuesday, August 1, 2017

Rafters in, boards for next phase obtained.

I did take a half day off work today.  Turned out to be nice, but probably not necessary.  I had all the rafters in by 5, and that was in the broiling heat.  I also went and got the pictures of the driveway for the meeting with the planning board tomorrow.

The rafters are now all installed.


Even the ones on the end.


I went and picked up the plywood for sheathing the roof as well.  I decided to go with 11/32, the 1/4 felt too flimsy.


I also picked up the cross members for the ceiling, which also will help hold the walls together, keep them from sagging out.  The selection of lumber today was KY levels of bad.


I also picked up the ties for the frame.  I am not sure if these are strong enough, but I hope so.  I have 8 of them.


One thing that crossed my mind today is that the issue with the tires might be simple to resolve, just get smaller tires.  I am not sure how easy that will be in reality, but sounds simple.  I don't need the ground clearance, and it solves the problems with the tops possibly rubbing the corners of the lumber I have installed.

So in the next steps checklist, I mostly just need to finish the roof and square everything up.  I have the materials to do it, but I unfortunately ran out of time.  I will try to get everything tarped up tomorrow before the meeting with the town.
  1. Level trailer and get jackstands under it.  
  2. Square and center everything up.
    1. I haven't squared the walls, but the centering is done.  
  3. Install the door.  I am doing this before the roof since the roof will require the top plate, and the header nails into the board under the top plate.  
    1. The door isn't installed, but the essence of this task is complete.
  4. Install the top plates and rafters.  
  5. Sheathe the roof (I intend to fully sheathe it with 1/4" CDX instead of using furring strips).  Put the tarp on it.  I hope to get this far before it starts raining again.
  6. Install the windows
  7. Tyvek wrap the outside.

Monday, July 31, 2017

Not quite enough time after work.

I got up there after work today, and managed to make some progress.  I got all the brackets on the rafters.


I also dragged down some plywood.  This is the sheet for the shed for the last joist in the loft that I never installed.  Unfortunately it is warped pretty bad at this point and is hard to move around, but it gets the job done.


I was nervous about how far my drill was going to go, I got one screw in and the battery died.  Thankfully the other battery lasted for the rest of the evening.  I managed to get three sets of rafters in.  I didn't install the ones at the very end since those aren't as important for getting the building tarped.


I have been thinking about using hurricane ties to tie the frame to the trailer.  I am not sure how strong they are, but they are designed to prevent lift, which is primarily what I am looking for.  I am not sure how well they hold on side to side motion though.

Something that struck me this evening as I ran out of daylight is that I need to finish all those items tomorrow.  I am losing Wednesday evening because that is when the meeting with the planning board is.  I might have to take a half day tomorrow to get the rest of the rafters up.  If it were just one day of rain and then nice weather, I might not bother, but after Wednesday, only one of the next 5 days looks nice.  I can tie the trailer down even if it is rainy, as long as I have enough roof that I don't get wet inside.

Sunday, July 30, 2017

Frame centered and level.

The big task for today was getting the subflooring centered on the frame and getting the trailer frame blocked and leveled so that I can make sure the walls are square and don't end up with a tilted house.
Everything is within the center set of line on my level.  It was a lot more work than I expected.


I didn't want to use any shim boards (I prefer something meatier) but had to on one stand to get the right height.


I also made sure to pull the trailer forward.  I had already moved it away from the side so that I could skirt the side, but the trailer was also too far back.  That has been rectified.


Despite the leveling taking longer than expected, I also managed to get the door framing and header done, and also get the top plates on so that I can start on the roof.


My new door.  It is a fiberglass one, but was the only one under 600 bucks that had windows that you can see through.  Most of the them are decorative and would let in light, but they were at weird angles so you can't see through them.  I would like more windows in it, but didn't want to pay for it.  At the present moment I am not intending to install a storm door, but the door frame would support one.  The door frame looks a little thick for a 2x4 wall, but was the thinnest that they carried.  Unfortunately I didn't see these when I designed the wall, but they do stock standard width 76" doors, so I could have made the door frame a little shorter (it was the limiting factor on wall height).  Oh well.


It was a good weekend productivity-wise, and the weather this weekend was perfect.  It isn't often you get highs in the 70s at the end of July, and chilly enough at night that I actually pulled my blanket on me.  Unfortunately this week sees the return of the heat, but I still hope to have the rafters and sheathing up before Thursday, when the rain returns.

Looking at the next steps I laid out yesterday, I got several of them checked off today.
  1. Level trailer and get jackstands under it.  
  2. Square and center everything up.
    1. I haven't squared the walls, but the centering is done.  
  3. Install the door.  I am doing this before the roof since the roof will require the top plate, and the header nails into the board under the top plate.  
    1. The door isn't installed, but the essence of this task is complete.
  4. Install the top plates and rafters.  
  5. Sheathe the roof (I intend to fully sheathe it with 1/4" CDX instead of using furring strips).  Put the tarp on it.  I hope to get this far before it starts raining again.
  6. Install the windows
  7. Tyvek wrap the outside.

Saturday, July 29, 2017

Walls and ridge board installed.

Today was a gorgeous day to do some building.  I had some coworkers over to help with the walls.  Thanks Mick, Barry, Greg and Tim.  It went really quick (faster than I expected, under an hour) to get all four walls up and nailed together.  There was only one snafu, one of the bits that I lopped off with the reciprocating saw wasn't a straight enough cut.


Everything got moved off the slab.


I did the ridge board supports a bit different on the house than I did on the shed, it is only two boards instead of 4.  Not as strong, but but still plenty strong enough.  The ridge board is screwed into place.


Unlike the shed, I couldn't get a single board for the ridge board.  To strengthen the join, I used merging plates, which worked not as well as I would have liked, and I also built a 2x4 C beam around it.  It still sags a little, but once the rafters are in they will help hold it up.  For now I just have a support under it.


Towards the end of the day, I started running out of things to do, so I started leveling the trailer.  I need to level the trailer so I can make sure the walls are square.  Unfortunately I need more blocks.


While I was building the ridge board support, The other guys got bored.  So they decided to clean the slab.  It looks nice guys.


There are big piles of dirt and debris though.  I might try to pull the nails and stuff out and then just sweep it into the yard.


It was only 5PM when I ran out of blocks for blocking up the frame, so I also fixed the tractor.  It works good again.  The key that came with it is a bit rusty, but I think I have a spare one somewhere.


I will go up tonight after showering and eating and get the rest of the blocks and the door.  Here is the next plan of attack:

  1. Level trailer and get jackstands under it.  
  2. Square and center everything up.
  3. Install the door.  I am doing this before the roof since the roof will require the top plate, and the header nails into the board under the top plate.  
  4. Install the top plates and rafters.  
  5. Sheathe the roof (I intend to fully sheathe it with 1/4" CDX instead of using furring strips).  Put the tarp on it.  I hope to get this far before it starts raining again.
  6. Install the windows
  7. Tyvek wrap the outside.

Friday, July 28, 2017

Ready for tomorrow.

Most of my time this evening was spent getting ready for tomorrow.  I have a bunch of people coming over to help me stand up the walls.

I got the long walls cut down to size.  The cuts aren't great, but not bad for a reciprocating saw.


I also picked up the rest of the boards for the roof (except for the plywood).  I now have the ridge beam, and all the top plates.


It was interesting getting them there.  16 foot boards don't sit well in a 6.5 foot bed.  They bounced around a lot, but didn't break or get irrevocably warped.


My red "flag".  I lost my old one on Rte 9 when Dad was here.  I probably used a few percent of the toner of our printer at work, but it worked.